
Lauren Langley
REALTOR®

BEDS3
BATHS2 full 2 partial
SQUARE FEET1,741
MLS#VAPW2123482
STATUSACTIVE UNDER CONTRACT
PROPERTY TYPEResidential - Townhouse
SUBDIVISIONHEATHCOTE COMMONS
SCHOOLPRINCE WILLIAM COUNTY PUBLIC SCHOOLS
Property Description
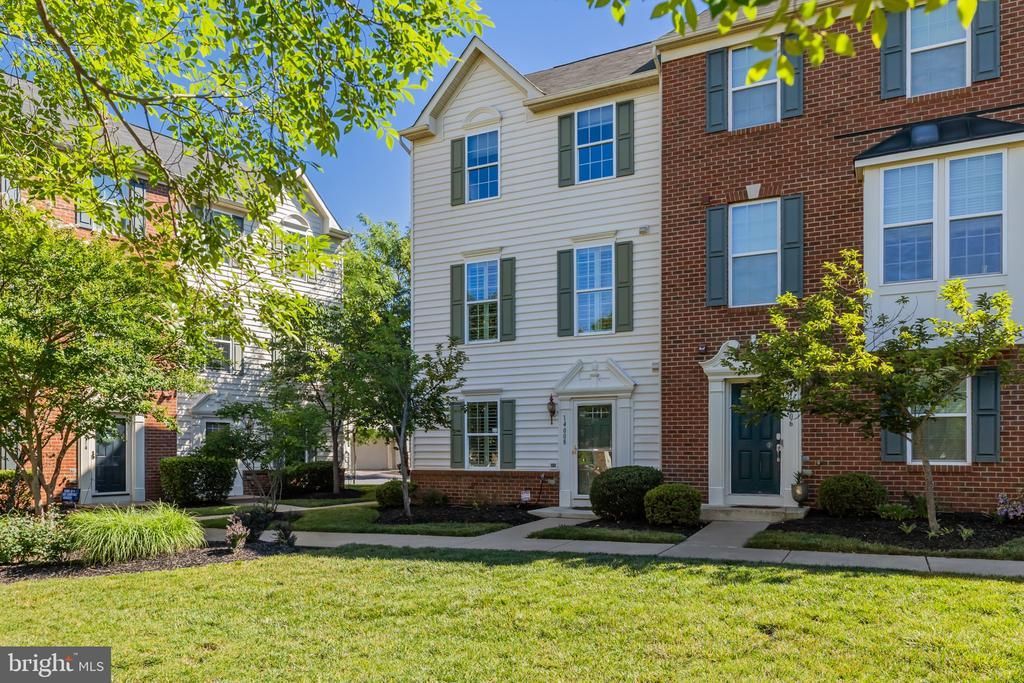
Perfectly positioned on a desirable end-unit facing open green space, this beautifully maintained townhome offers the ideal blend of comfort, style, and location! A welcoming entry level boasts hardwood floors that continue throughout two levels of the home and provides direct access to the rear-load two-car garage. The open-concept main level includes a spacious living room that flows seamlessly into the pristine kitchen, featuring a large center island, granite countertops, stainless steel appliances, and a large pantry. The adjacent dining area provides the perfect space for gatherings and offers direct access to the deck for outdoor enjoyment. Elegant plantation shutters throughout add timeless sophistication and charm. Thoughtfully designed for convenience, the home includes two half baths—one on the entry level and another on the main living level. Upstairs, the bright and neutral bedrooms create a peaceful retreat. The exceptional primary suite is highlighted by an elegant tray ceiling, spacious walk-in closet, and a private ensuite bath featuring dual vanities and a large walk-in shower. An upper-level laundry area adds everyday convenience and functionality. .Enjoy fantastic neighborhood amenities including a clubhouse, community pool, and tot lots. Conveniently located steps from shopping, dining, and easy access to commuter routes. **HVAC 1.5 Yrs old**
Property Features
Property Type: Residential - Townhouse
Basement: Full, Fully Finished
Basement: Yes
Cooling: Central A/C
Fuel Type: Electric
Garage: 2
Heating: Central
Home Style: Colonial
Stories: 3.0
Taxes: $4,690
Year Built: 2012
Feature Descriptions
Additional Structures: Above Grade, Below Grade
Appliances: Washer/Dryer Hookups Only, Dishwasher, Disposal, Dryer, Energy Efficient Appliances, Oven/Range - Electric, Refrigerator, Washer
Building Name: HEATHCOTE COMMONS
Community Amenities: Other, Swimming Pool, Tot Lots/Playground
Condo/Coop Fee: $118.00/Monthly
Days on Site: 29
Exterior: Vinyl Siding
HOA Fee: $156.00/Monthly
Interior: Attic, Kitchen - Country, Kitchen - Island, Upgraded Countertops, Primary Bath(s), Wood Floors, Floor Plan - Traditional
Parking Notes: 2 Total Parking Spaces
Pet Restrictions: No Pet Restrictions
Sewer: Public Sewer
SQFT Above Finished: 1440
SQFT Below Finished: 301
SQFT Total Finished: 1741
Structure Type: End of Row/Townhouse
Total Garage/Parking Spaces: 2
Water: Public
Local Schools
High School: GAINESVILLE
Middle School: BULL RUN
Elementary School: TYLER
School District: PRINCE WILLIAM COUNTY PUBLIC SCHOOLS
Listed By / Shown By
Listed By
Agency Name: Redfin Corporation
Agency Phone: 7036656665
Shown By
Agent Name: Lauren Langley
Agent Phone:
Agency Title: Montague Miller & Co. Realtors

Estimate Your Payment
Estimated Payment
$ 1,724.72 per month $1,179.33 Principal & Interest $390.83 Property Tax $154.55 Homeowner's InsuranceChange Payment Information

Lauren Langley
Cell: (757) 617-0376
Email Me
Privacy Policy / DMCA Notice / ADA Accessibility


This site is hosted, designed and copyright
© 1994 - 2026 by
Delta Media Group, Inc. -- Patent Pending --
Agency License Information: Montague, Miller & Co. is licensed in the state of Virginia.
14008 Cannondale Way | MLS# VAPW2123482
This townhouse located at 14008 Cannondale Way, Gainesville, VA 20155 is currently listed for sale with an asking price of $529,900. This property was built in 2012 and has 3 bedrooms and 2 full and 2 partial baths with 1741 sq. ft. Cannondale Way is located in the HEATHCOTE COMMONS subdivision within the PRINCE WILLIAM COUNTY PUBLIC SCHOOLS school district. Search HEATHCOTE COMMONS real estate on laurenlangley.montaguemiller.com today.