
Lauren Langley
REALTOR®

BEDS6
BATHS6 full 1 partial
SQUARE FEET6,364
MLS#VAFX2255754
STATUSACTIVE
PROPERTY TYPEResidential - Single Family
SUBDIVISIONPOTOMAC HILLS
SCHOOLFAIRFAX COUNTY PUBLIC SCHOOLS
Property Description
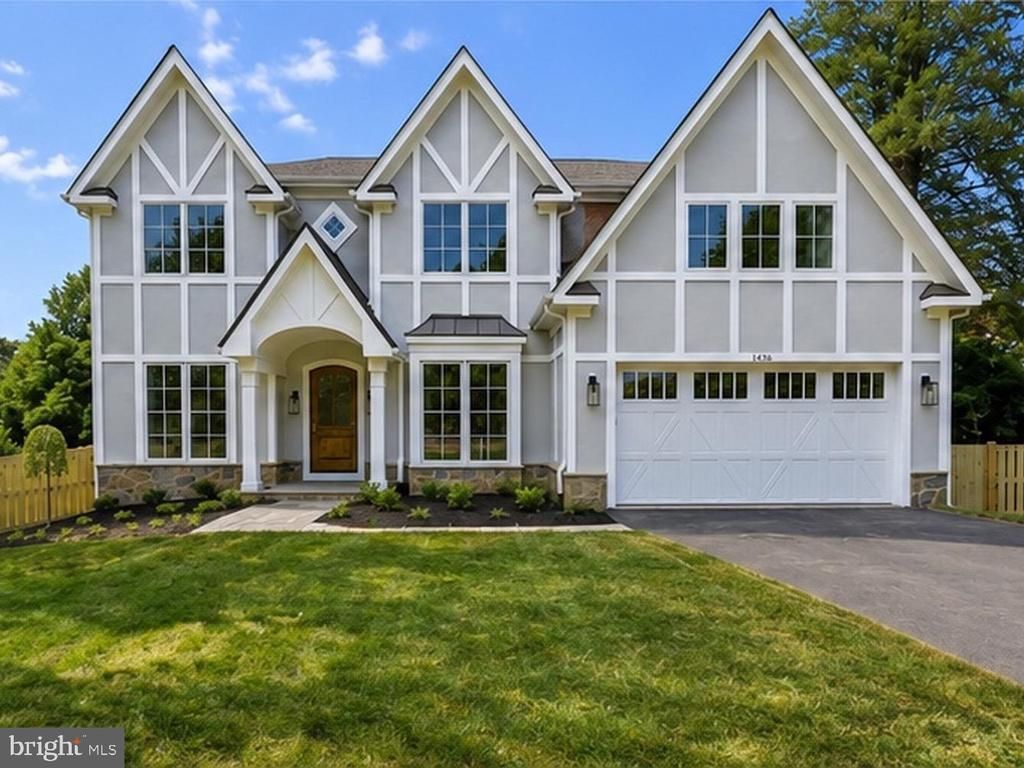
***Completed/Immediate Delivery!*** ** New Price! **. Sekas Homes presents a stunning new construction residence in the Belmont, offering over 6,400 square feet across three finished levels with 6 bedrooms and 6.5 bathrooms. Thoughtfully enhanced with high-end upgrades and designer finishes throughout, this home blends timeless elegance with modern functionality. The main level features 10’ ceilings, formal living and dining spaces, a private office, and a main-level guest suite, all anchored by a gourmet kitchen showcasing JennAir appliances, quartz countertops with full-height backsplash, upgraded cabinetry, custom hood with brass detailing, beverage center, and extensive lighting upgrades. The kitchen flows seamlessly into the family room, highlighted by a Cosmo linear fireplace with passive heat, cedar-wrapped beams, and custom trim details. Upstairs, the owner’s suite offers a luxurious retreat with custom wall trim, upgraded closet systems, LED backlit mirrors, and a curbless, tile-to-ceiling shower with frameless glass and linear drain. Secondary baths include upgraded tile selections, niches, and quartz countertops throughout. The fully finished lower level is designed for entertaining and flexibility, featuring a recreation room, exercise room, additional bedroom and bath, wet bar, and a custom wine cellar with acrylic racking, accent tile, and WhisperKOOL cooling system. Indoor-outdoor living is elevated with a screened porch and Trex deck featuring a TV wall, heater prewiring, gas line, and audio connections, complemented by a slate front walkway, fenced rear yard, and keyless entry. A 4-foot garage extension enhances the oversized 2-car garage. Additional highlights include wide-plank hardwood flooring throughout main and upper levels, oak stair treads, upgraded interior doors, whole-home audio prewiring, enhanced electrical and lighting packages, sump pump battery backup, and upgraded plumbing fixtures and sinks. Set in a prime McLean location, this home delivers exceptional craftsmanship, elevated design, and luxury living at every turn.
Property Features
Property Type: Residential - Single Family
Basement: Full
Basement: Yes
Cooling: Central A/C
Fireplaces: 2
Fuel Type: Natural Gas
Garage: 2
Heating: 90% Forced Air
Home Style: Transitional
Lot Size: 0.26 Acres
Stories: 3.0
Taxes: $15,648
Year Built: 2026
Feature Descriptions
Additional Structures: Above Grade, Below Grade
Days on Site: 372
Exterior: Batts Insulation, HardiPlank Type, Stick Built
Lot Dimensions: 0.26 Acre(S)
Parking Notes: 2 Total Parking Spaces
Sewer: Public Sewer
SQFT Above Finished: 4432
SQFT Below Finished: 1932
SQFT Total Finished: 6364
Structure Type: Detached
Total Garage/Parking Spaces: 2
Water: Public
Local Schools
High School: MCLEAN
Middle School: LONGFELLOW
Elementary School: CHESTERBROOK
School District: FAIRFAX COUNTY PUBLIC SCHOOLS
Listed By / Shown By
Listed By
Agency Name: Samson Properties
Agency Phone: 7033788810
Shown By
Agent Name: Lauren Langley
Agent Phone:
Agency Title: Montague Miller & Co. Realtors

Estimate Your Payment
Estimated Payment
$ 8,352.00 per month $6,231.36 Principal & Interest $1,304.00 Property Tax $816.64 Homeowner's InsuranceChange Payment Information

Lauren Langley
Cell: (757) 617-0376
Email Me
Privacy Policy / DMCA Notice / ADA Accessibility


This site is hosted, designed and copyright
© 1994 - 2026 by
Delta Media Group, Inc. -- Patent Pending --
Agency License Information: Montague, Miller & Co. is licensed in the state of Virginia.
1436 Layman Street | MLS# VAFX2255754
This single family home located at 1436 Layman Street, McLean, VA 22101 is currently listed for sale with an asking price of $2,799,900. This property was built in 2026 and has 6 bedrooms and 6 full and 1 partial baths with 6364 sq. ft. Layman Street is located in the POTOMAC HILLS subdivision within the FAIRFAX COUNTY PUBLIC SCHOOLS school district. Search POTOMAC HILLS real estate on laurenlangley.montaguemiller.com today.