
Lauren Langley
REALTOR®

BEDS4
BATHS3 full 1 partial
SQUARE FEET2,180
MLS#VALO2131710
STATUSACTIVE
PROPERTY TYPEResidential - Townhouse
SUBDIVISIONLOUDOUN VALLEY ESTATES 2
SCHOOLLOUDOUN COUNTY PUBLIC SCHOOLS
Property Description
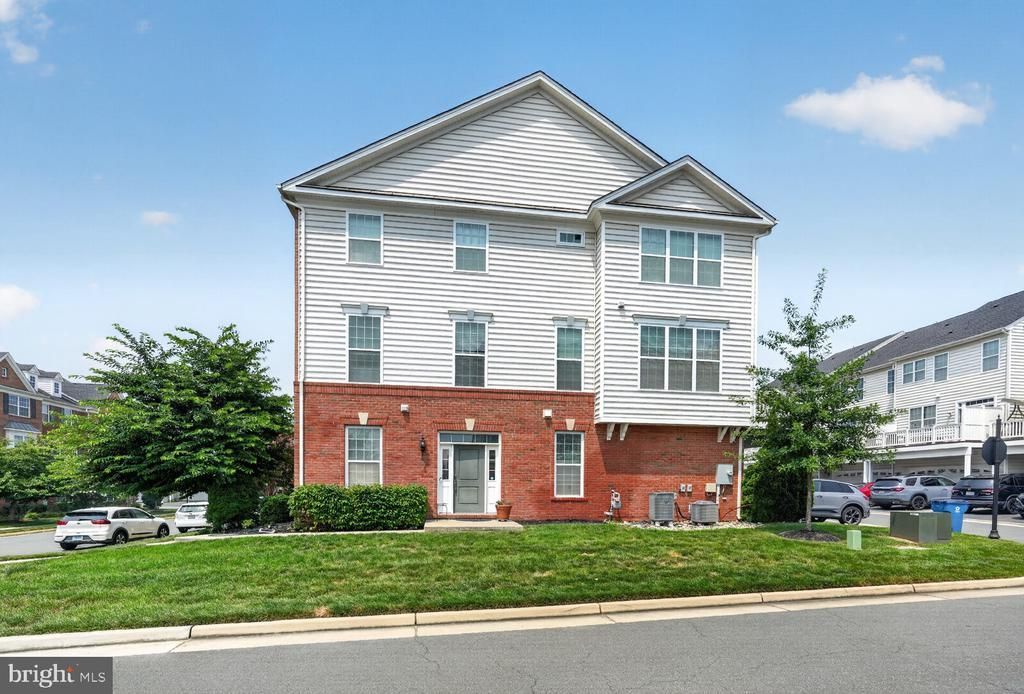
Welcome to this beautifully updated East Facing , end-unit townhome in the highly desirable Loudoun Valley Estates II community. Offering approximately 2,180 square feet, 4 bedrooms, 3.5 bathrooms, a 2-car garage, and an abundance of natural light, this home combines space, style, and convenience in an excellent Ashburn location. The home has been refreshed throughout with fresh interior paint, newly painted kitchen cabinetry, upgraded new LVP flooring in the foyer and main living level, and brand-new carpet on the bedroom level, giving the home a clean and modern feel. The entry level features a welcoming foyer along with a private bedroom and full bathroom, creating a flexible space that works well as a guest suite, home office, fitness room, or additional living area. The main level offers an open and airy layout with high ceilings, recessed lighting, and beautiful new LVP flooring throughout. The spacious kitchen features freshly painted cabinetry, granite countertops, stainless steel appliances, a gas range, a center island with breakfast-bar seating, and plenty of room for casual dining. Just off the kitchen, the low-maintenance deck provides a comfortable space for outdoor dining and relaxation. The adjoining dining and living areas feel especially bright and spacious thanks to the additional windows offered by the end-unit location. Upstairs, you will find two generously sized secondary bedrooms, a full hallway bathroom, and a conveniently located laundry area. The spacious primary suite features a vaulted ceiling, recessed lighting, two large walk-in closets, and a private bathroom with dual sinks, granite countertops, and a large tiled walk-in shower. Loudoun Valley Estates II offers desirable community amenities including a clubhouse, swimming pool, playgrounds, and more. Conveniently located near Brambleton Town Center, shopping, dining, major commuter routes, and the Silver Line Metro, this move-in-ready home offers an excellent combination of location, thoughtful updates, and versatile living space.
Property Features
Property Type: Residential - Townhouse
Cooling: Central A/C
Fuel Type: Natural Gas
Garage: 2
Heating: Central
Lot Size: 0.06 Acres
Stories: 3.0
Taxes: $5,835
Year Built: 2017
Feature Descriptions
Additional Structures: Above Grade, Below Grade
Community Amenities: Basketball Courts, Bike Trail, Club House, Common Grounds, Community Center, Fitness Center, Pool - Outdoor, Swimming Pool, Tennis Courts, Tot Lots/Playground, Other
Exterior: Masonry
HOA Fee: $137.00/Monthly
Lot Dimensions: 0.06 Acre(S)
Parking Notes: 2 Total Parking Spaces
Sewer: Public Sewer
SQFT Above Finished: 2180
SQFT Total Finished: 2180
Structure Type: End of Row/Townhouse
Total Garage/Parking Spaces: 2
Water: Public
Local Schools
School District: LOUDOUN COUNTY PUBLIC SCHOOLS
Listed By / Shown By
Listed By
Agency Name: FAB Realty LLC
Agency Phone: 4433365623
Shown By
Agent Name: Lauren Langley
Agent Phone:
Agency Title: Montague Miller & Co. Realtors

Estimate Your Payment
Estimated Payment
$ 2,373.92 per month $1,668.95 Principal & Interest $486.25 Property Tax $218.72 Homeowner's InsuranceChange Payment Information

Lauren Langley
Cell: (757) 617-0376
Email Me
Privacy Policy / DMCA Notice / ADA Accessibility


This site is hosted, designed and copyright
© 1994 - 2026 by
Delta Media Group, Inc. -- Patent Pending --
Agency License Information: Montague, Miller & Co. is licensed in the state of Virginia.
43002 Rosemount Woods Terrace | MLS# VALO2131710
This townhouse located at 43002 Rosemount Woods Terrace , Ashburn, VA 20148 is currently listed for sale with an asking price of $749,900. This property was built in 2017 and has 4 bedrooms and 3 full and 1 partial baths with 2180 sq. ft. Rosemount Woods Terrace is located in the LOUDOUN VALLEY ESTATES 2 subdivision within the LOUDOUN COUNTY PUBLIC SCHOOLS school district. Search LOUDOUN VALLEY ESTATES 2 real estate on laurenlangley.montaguemiller.com today.