
Lauren Langley
REALTOR®

BEDS3
BATHS2 full 2 partial
SQUARE FEET1,740
MLS#VAFX2330202
STATUSACTIVE
PROPERTY TYPERental - Townhouse
SUBDIVISIONWORTHINGTON WOODS
SCHOOLFAIRFAX COUNTY PUBLIC SCHOOLS
Property Description
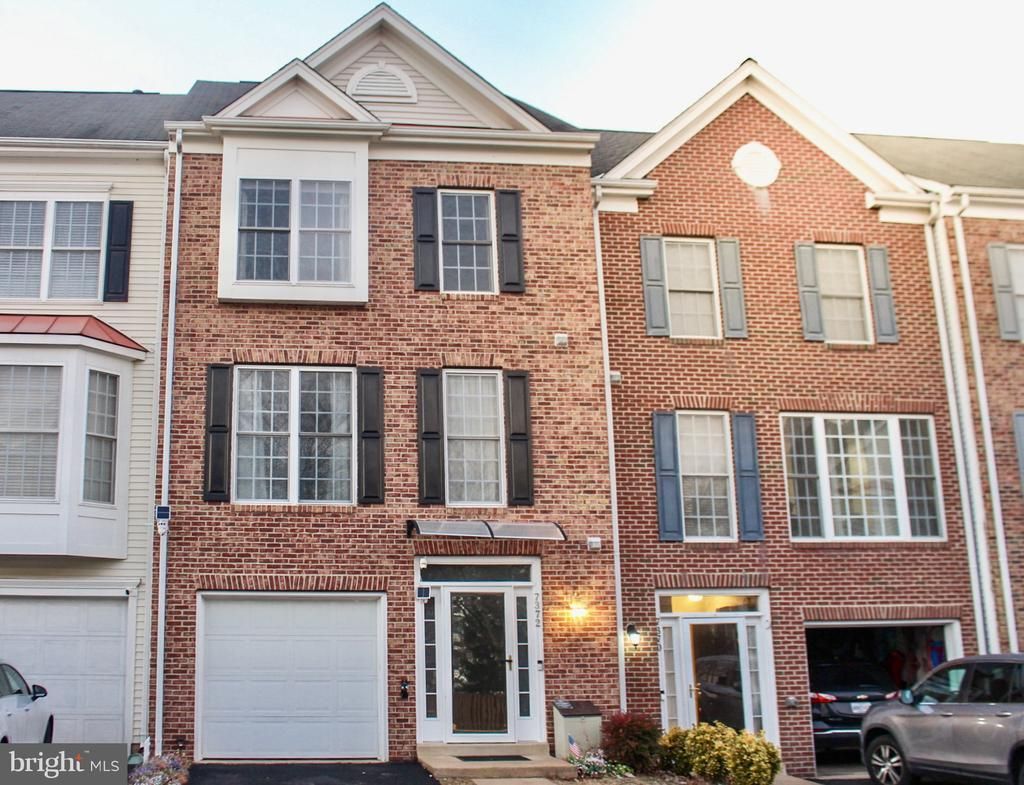
Welcome to this well-maintained one garage townhouse at 7372 Ardglass Drive, featuring a striking two-story entry and a bright, open layout. The main level offers a spacious combined living and dining area that flows into a well-appointed kitchen with a generous eat-in space. Enjoy a low-maintenance fenced-in backyard with dual access from kitchen and basement, completed with a covered patio space, it is low maintenance and relaxing, perfect for outdoor enjoyment. The primary bedroom features vaulted ceilings, a large walk-in closet, and a spa-inspired en-suite bathroom. Ideally located in the heart of Lorton, less than one mile from Fort Belvoir and major commuter routes including Route 1 and I-95, this home offers both convenience and comfort. Schedule your visit today.
Property Features
Property Type: Rental - Townhouse
Basement: Yes
Basement: Walkout Level, Fully Finished, Daylight, Full
Cooling: Ceiling Fan(s), Central A/C
Fireplaces: 1
Fuel Type: Natural Gas
Garage: 1 car attached
Heating: Forced Air
Home Style: Colonial, Contemporary
Lot Size: 0.04 Acres
Roof Type: Shingle
Stories: 3.0
Year Built: 2001
Feature Descriptions
Additional Structures: Above Grade, Below Grade
Appliances: Built-In Microwave, Dishwasher, Disposal, Icemaker, Washer, Refrigerator, Stove, Dryer
Exterior: Gutter System, Sidewalks, Exterior Lighting
Exterior: Brick Front, Vinyl Siding
Fencing: Fully, Wood
Fireplace: Gas/Propane, Fireplace - Glass Doors, Mantel(s)
Flooring: Hardwood, Carpet, Ceramic Tile
HOA Fee: $238.00/Quarterly
Interior: Combination Kitchen/Dining, Kitchen - Eat-In, Kitchen - Country, Kitchen - Table Space, Recessed Lighting, Walk-in Closet(s), Ceiling Fan(s), Floor Plan - Open, Pantry
Lot: Backs - Parkland, Backs - Open Common Area
Lot Dimensions: 0.04 Acre(S)
Parking Features: Attached Garage, Driveway, Parking Space Conveys, Paved Driveway
Pet Restrictions: Cats OK, Dogs OK
Rent Includes: Trash Removal, Snow Removal
Rooms: Living Room, Primary Bedroom, Bedroom 2,Bedroom 3,Kitchen, Recreation Room
Sewer: Public Sewer
SQFT Above Finished: 1740
SQFT Total Finished: 1740
Structure Type: Interior Row/Townhouse
Total Garage/Parking Spaces: 1
Utilities: Natural Gas Available
Water: Public
Windows: Double Hung, Double Pane
Room Sizes
Primary Bedroom: 15 x 11 Level - Upper 1
Bedroom 2: 14 x 10 Level - Upper 1
Bedroom 3: 11 x 9 Level - Upper 1
Kitchen: 13 x 20 Level - Main
Living Room: 22 x 12 Level - Main
Recreation Room: 10 x 19 Level - Lower 1
Local Schools
High School: HAYFIELD SECONDARY SCHOOL
School District: FAIRFAX COUNTY PUBLIC SCHOOLS
Listed By / Shown By
Listed By
Agency Name: Key Home Realty Group
Agency Phone: 7039131300
Shown By
Agent Name: Lauren Langley
Agent Phone:
Agency Title: Montague Miller & Co. Realtors


Lauren Langley
Cell: (757) 617-0376
Email Me
Privacy Policy / DMCA Notice / ADA Accessibility


This site is hosted, designed and copyright
© 1994 - 2026 by
Delta Media Group, Inc. -- Patent Pending --
Agency License Information: Montague, Miller & Co. is licensed in the state of Virginia.
7372 Ardglass Drive | MLS# VAFX2330202
This property located at 7372 Ardglass Drive, Lorton, VA 22079 is currently listed for rent with an asking price of $3,000 / Monthly. Ardglass Drive is located within the FAIRFAX COUNTY PUBLIC SCHOOLS school district. Search Lorton real estate on laurenlangley.montaguemiller.com today.