
Lauren Langley
REALTOR®

BEDS4
BATHS3 full 1 partial
SQUARE FEET3,760
MLS#VASP2043936
STATUSACTIVE
PROPERTY TYPEResidential - Single Family
SUBDIVISIONESTATES OF CHANCELLORSVILLE
SCHOOLSPOTSYLVANIA COUNTY PUBLIC SCHOOLS
Property Description
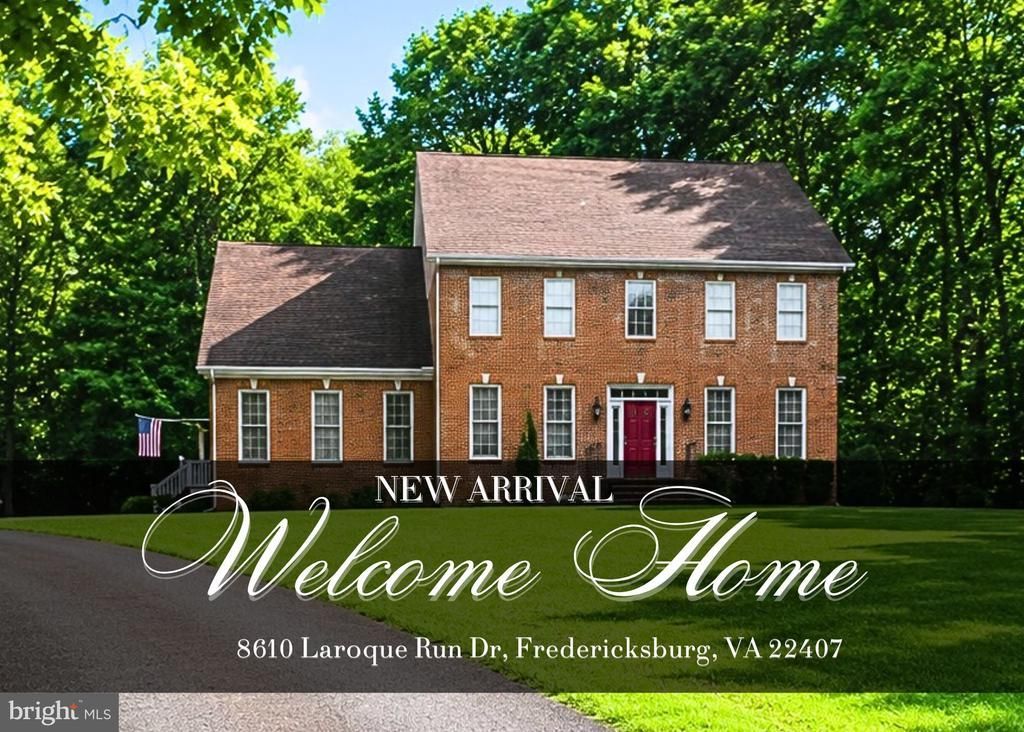
Welcome to 8610 Laroque Run Drive, where a gracious, picturesque driveway winds through mature trees, creating a memorable entrance to your own private 2.2-acre retreat. Nestled in the sought-after Estates of Chancellorsville, backing to the historic Chancellorsville Battlefield, and located within one of Spotsylvania County's most desirable school districts, this stunning 3,760-square-foot residence offers the perfect blend of space, privacy, natural beauty, and everyday convenience. Inside, you'll find 2,720 square feet of above-grade living space, an additional 1,040-square-foot fully finished walkout basement with a full bath, and a bright enclosed porch overlooking the peaceful, tree-lined backyard—creating exceptional spaces for both everyday living and entertaining. At the heart of the home is the beautifully updated kitchen, which opens to a spectacular family room highlighted by a dramatic wall of floor-to-ceiling windows and a striking brick fireplace that can be enjoyed as either a wood-burning or gas fireplace. Filled with natural light and framed by breathtaking views of the surrounding trees, this inviting space brings the outdoors in and creates the perfect setting for gathering with family, entertaining friends, or simply relaxing in the beauty of your surroundings. Just beyond, the enclosed porch provides a peaceful retreat to enjoy your morning coffee, unwind with a good book, or host guests while taking in the tranquil landscape. The home offers 4 spacious bedrooms and 3.5 baths, including oversized showers that add comfort and style throughout. The fully finished walkout lower level expands your living space with a large recreation and entertainment room, a full bathroom, and endless flexibility for a media room, home gym, game room, guest suite, hobby space, or multigenerational living. Outside, the expansive 2.2-acre property provides plenty of room to relax, entertain, garden, or simply enjoy the peaceful setting surrounded by mature trees and protected historic land. Ideally located just minutes from shopping, dining, medical facilities, Central Park, Spotsylvania Towne Centre, historic Downtown Fredericksburg, Route 3, and I-95, this exceptional property offers the perfect blend of space, comfort, history, and everyday convenience.
Property Features
Property Type: Residential - Single Family
Basement: Yes
Basement: Connecting Stairway, Outside Entrance, Rear Entrance, Fully Finished, Heated, Walkout Stairs
Cooling: Ceiling Fan(s), Heat Pump(s)
Fireplaces: 1
Fuel Type: Natural Gas
Garage: 2
Heating: Heat Pump(s)
Home Style: Colonial
Lot Size: 2.20 Acres
Stories: 3.0
Taxes: $4,769
Year Built: 2004
Feature Descriptions
Additional Structures: Above Grade, Below Grade
Appliances: Dishwasher, Exhaust Fan, Icemaker, Refrigerator, Stove
Days on Site: 1
Exterior: Combination, Brick, Brick Front
Fireplace: Screen
HOA Fee: $450.00/Annually
Interior: Kitchen - Island, Breakfast Area
Lot Dimensions: 2.20 Acre(S)
Parking Notes: 2 Total Parking Spaces
Rooms: Dining Room, Primary Bedroom, Bedroom 2,Bedroom 3,Bedroom 4,Kitchen, Game Room, Family Room, Den, Other
Sewer: On Site Septic
SQFT Above Finished: 2720
SQFT Below Finished: 1040
SQFT Total Finished: 3760
Structure Type: Detached
Total Garage/Parking Spaces: 2
Water: Well
Room Sizes
Dining Room: 12 x 15 Level - Main
Primary Bedroom: 21 x 14 Level - Upper 1
Bedroom 2: 13 x 11 Level - Upper 1
Bedroom 4: 12 x 14 Level - Upper 1
Bedroom 3: 13 x 11 Level - Upper 1
Kitchen: 13 x 9 Level - Main
Game Room: 32 x 14 Level - Lower 1
Den: 12 x 11 Level - Main
Family Room: 21 x 15 Level - Main
Other: 12 x 10 Level - Lower 1
Local Schools
High School: RIVERBEND
Middle School: NI RIVER
Elementary School: CHANCELLOR
School District: SPOTSYLVANIA COUNTY PUBLIC SCHOOLS
Listed By / Shown By
Listed By
Agency Name: Casals Realtors
Agency Phone: 7033483911
Shown By
Agent Name: Lauren Langley
Agent Phone:
Agency Title: Montague Miller & Co. Realtors

Estimate Your Payment
Estimated Payment
$ 2,235.00 per month $1,624.66 Principal & Interest $397.42 Property Tax $212.92 Homeowner's InsuranceChange Payment Information

Lauren Langley
Cell: (757) 617-0376
Email Me
Privacy Policy / DMCA Notice / ADA Accessibility


This site is hosted, designed and copyright
© 1994 - 2026 by
Delta Media Group, Inc. -- Patent Pending --
Agency License Information: Montague, Miller & Co. is licensed in the state of Virginia.
8610 Laroque Run Drive | MLS# VASP2043936
This single family home located at 8610 Laroque Run Drive, Fredericksburg, VA 22407 is currently listed for sale with an asking price of $730,000. This property was built in 2004 and has 4 bedrooms and 3 full and 1 partial baths with 3760 sq. ft. Laroque Run Drive is located in the ESTATES OF CHANCELLORSVILLE subdivision within the SPOTSYLVANIA COUNTY PUBLIC SCHOOLS school district. Search ESTATES OF CHANCELLORSVILLE real estate on laurenlangley.montaguemiller.com today.